


Westgate: 4110 Victoria Avenue
The Westgate at 4110 Victoria Avenue is a four-story mixed-use building on the high-traffic west entrance to Brandon. 5,163 sq ft of commercial space available on the main floor, plus additional basement suites at competitive rates. Spaces from 800 sq ft and up, immediate possession available.
PROPERTY TYPE
Mixed-Use
PROPERTY STATUS
For Lease
LOCATION
Brandon, MB, R7B 4K7


THE OPPORTUNITY
The Westgate at 4110 Victoria Avenue is a four-story mixed-use building by Keller Developments, strategically positioned at the high-traffic gateway on the west end of Brandon. Completed in December 2023, this landmark building is impossible to miss as you enter or exit the city.
5,163 sq ft of commercial space is available for lease on the main floor, with the flexibility to be broken down into smaller units. Additional basement suites are also available at competitive rates. The building includes ample parking for both commercial tenants and the 24 residential apartments above.
Current commercial tenant Hardies Mini Mart is already established on the main floor, bringing immediate customer traffic to the building. 24 residential units ranging from 1 to 3 bedrooms sit above the commercial space, managed by Rhino Property Management.
Main floor: $22/sq ft triple net, CAM estimated at $6/sq ft. Basement suites available at competitive rates — contact the leasing agents for details.
3D rendering and design by Myria Design.
Residential rentals managed by Rhino Property Management.
KEY HIGHLIGHTS
• 5,163 sq ft leasable commercial space — main floor
• 4,900 sq ft usable space — main floor
• Basement suites also available at competitive rates
• Spaces from 800 sq ft and up
• $22/sq ft triple net — CAM estimated at $6/sq ft
• 24 residential units above — built-in foot traffic
• Existing tenant: Hardies Mini Mart
• High-visibility gateway location — west entrance to Brandon
• Victoria Avenue — high traffic corridor
• Ample parking for commercial and residential tenants
• Completed December 2023
• Design by Myria Design
• Residential rentals by Rhino Property Management
IDEAL FOR
• Franchise food and beverage operators
• Medical and health services
• Boutique retail
• Personal services
• Financial and professional services
• Businesses requiring high-visibility highway exposure
• Businesses serving the west Brandon residential corridor
Businesses requiring ample parking
LOCATION ADVANTAGES
High-traffic gateway location — west entrance and exit to Brandon
Victoria Avenue — one of Brandon’s primary commercial corridors
Adjacent to Cando Rail & Terminals / High visibility to eastbound and westbound traffic
Ample surface parking
Surrounded by established west-end residential neighbourhoods
Easy highway access
INVESTMENT HIGHLIGHTS
FLOOR PLAN
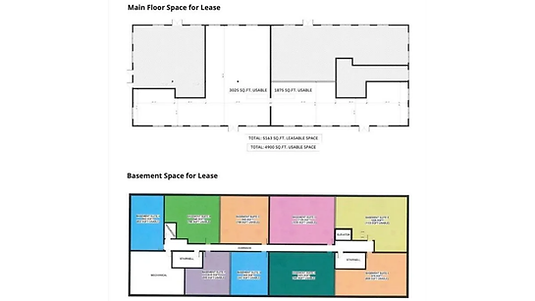
click to view full image
AERIAL / SITE VIEW

click to view full image