


155 18th Street: Mixed-Use Multiplex
Updated: 11 hours ago
PROJECT SHOWCASE
29 Residential Units Above Main-Floor Commercial
Location:
Project Duration:
Site Design:
Project Manager:
155 18th Street, Brandon, MB
May 2021 - October 2022
Myria Design
Billy Gerry
Where campus life, local business and everyday living meet on the corner of 18th Street and Princess Avenue
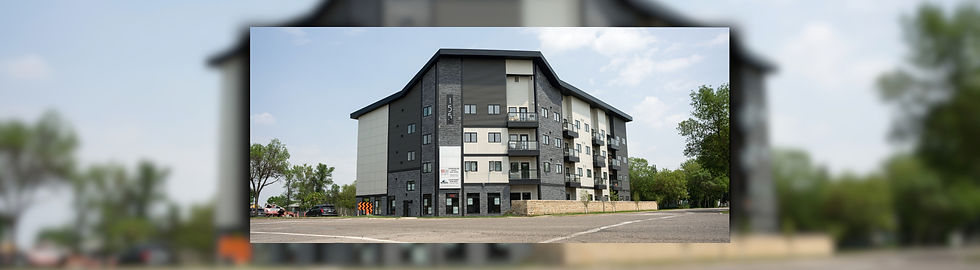
155 18th Street is a four-storey mixed-use building directly across from Brandon University. It combines almost 7,000 sq ft of main-floor commercial space with 29 one- to three-bedroom residential units on the floors above.
As Keller Developments' first signature project, 155 18th Street was designed by Myria Design, built by Keller Developments, and is still owned and managed within the Keller Group today. The site previously held four older homes. Keller Developments replaced them with a modern multiplex that brings housing, business and steady foot traffic to the corner of 18th Street and Princess Avenue.
Location shaped every decision. Between the edge of downtown and Brandon University, the building gives commercial tenants a steady flow of students, residents and passers-by. Residents live within walking distance of campus and downtown businesses. Residential units are managed by Rhino Property Management, and commercial leasing is handled through Royal LePage.
Built for Efficiency and Character
The building was constructed with Greenstone ICE Panels, designed to perform 35% above energy code requirements. A historical stone fence runs along the south end of the property. It was preserved as part of the development and gives the building a distinctive place in the neighbourhood's history.
KEY HIGHLIGHTS
Unit Count
29 residential units, from one to three bedrooms, above almost 7,000 sq ft of main-floor commercial space.
Value
A $6.2M mixed-use investment at the edge of downtown, directly across from Brandon University.
Property Management
Residential units are managed by Rhino Property Management.
Commercial Leasing
Commercial leasing is facilitated by Royal LePage. Learn more about this commercial space.
Building and Site Design
Designed by Myria Design, a division of Keller Developments.
Energy Efficiency
Greenstone ICE Panels for energy performance 35% above code and the site's historical stone fence preserved.


Comments